
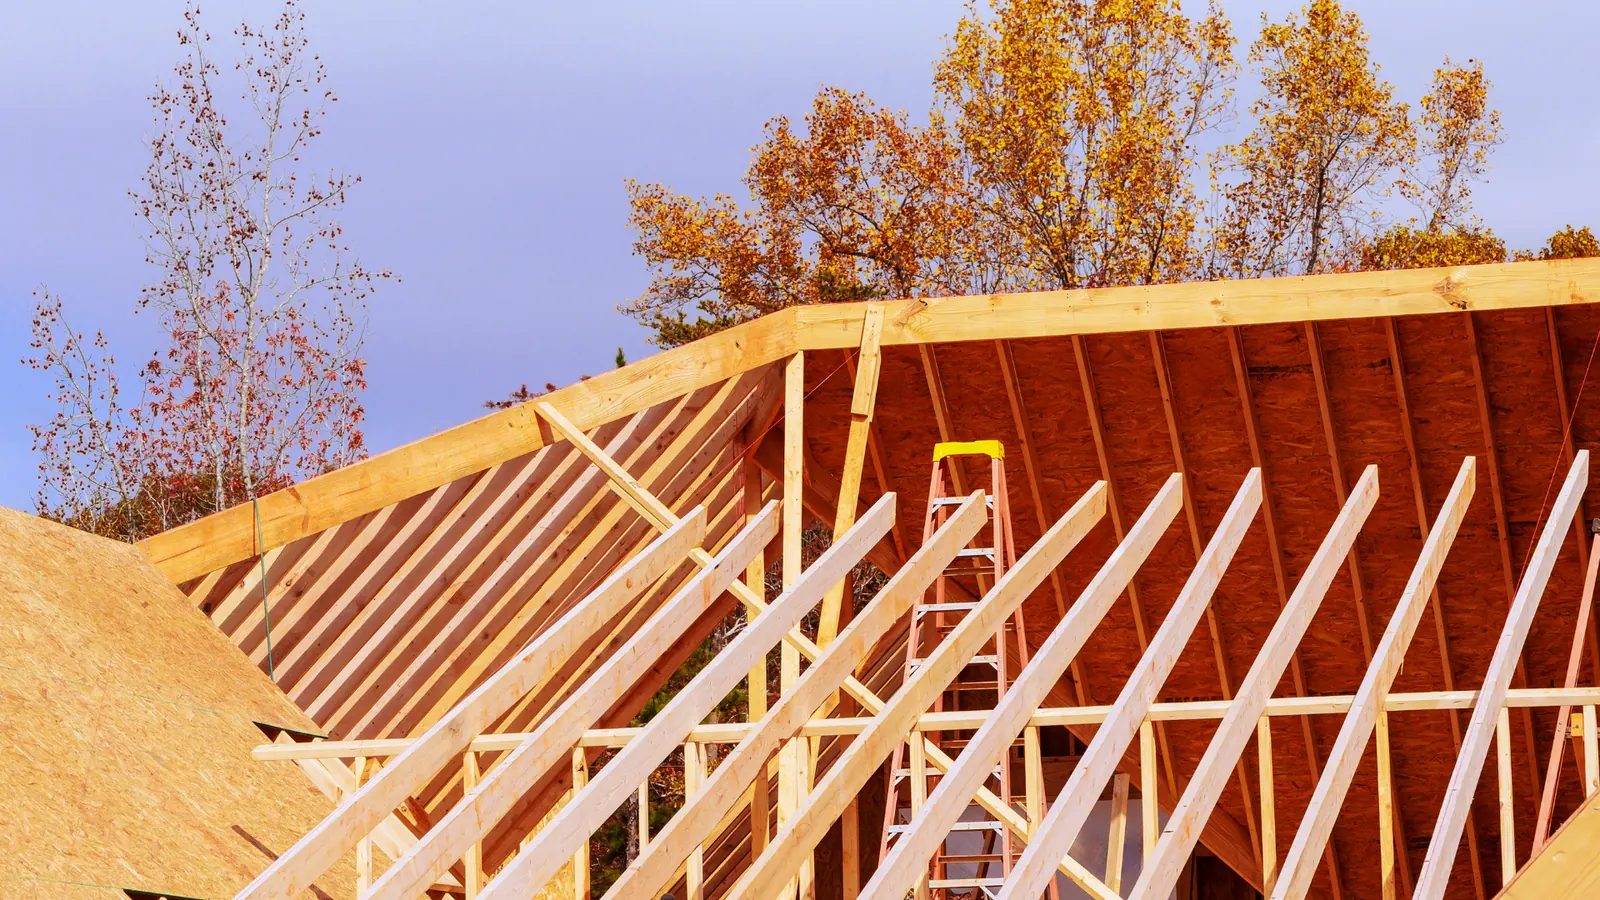
When you decide to extend, one of the first questions is whether to build up as well as out. Single-storey and double-storey extensions each have strengths. This guide compares them.
Costs are typical UK ranges and are guides, not quotes.
Single-storey extension
Best for: enlarging a kitchen, dining or living space, creating a utility, or adding a ground-floor bedroom or bathroom.
Pros
- Often permitted development, so less likely to need planning permission
- Less disruptive and usually quicker to build
- Easier to add large glazing and rooflights
- Lower total cost
Cons
- Uses more garden for the same amount of floor space
- Higher cost per square metre than a two-storey extension
- Does not add bedrooms unless you pair it with other work
Typical cost: roughly £1,500–£2,500 per m², so about £25,000–£40,000 for a small extension and more for larger ones.
Double-storey extension
Best for: adding bedrooms or a bathroom upstairs while enlarging the ground floor, or when garden space is limited.
Pros
- More floor space for the footprint
- Often lower cost per square metre because the foundations and roof are shared
- Can add significant value when it adds bedrooms
- Efficient use of the plot
Cons
- Higher total cost, commonly from £70,000 upwards for a substantial extension
- More likely to need planning permission, and limits on distance to boundaries and height apply
- More disruption, with scaffolding and structure affecting the upstairs of the existing house
- Can overshadow neighbours or reduce their light, leading to objections
Cost comparison
| Single-storey | Double-storey | |
|---|---|---|
| Typical total cost | £25,000–£90,000 | £70,000 and above |
| Cost per m² | Higher | Often lower |
| Planning permission | Often not required | More likely required |
| Build time | Often 8–12 weeks | Often 3–6 months |
| Disruption | Moderate | Higher |
See our full cost guide for more detail.
Planning considerations
Two-storey extensions are normally limited by distance from the rear boundary, roof pitch, window positions and effect on neighbours. Many will need a planning application, which councils aim to decide within about eight weeks. See planning permission for extensions. Welsh rules can differ from English ones, so check with Newport City Council.
Other things to consider
- Structure: a two-storey build may require deeper foundations and steel work. See removing a load-bearing wall.
- Neighbours: a two-storey extension may need a party wall agreement.
- Living in the house: expect more disruption upstairs and downstairs with a double-storey project.
- Future plans: if you may later convert the loft, think about how it will fit. See loft conversion types and costs.
How to decide
- List what you need: bedrooms, kitchen size, home office.
- Check what the plot and planning rules allow.
- Ask for a budget range for both options.
- Compare cost per usable square metre, not just total cost.
Talk to us about your options
Abron Contracting can compare both routes for your home in Newport. Contact us or call 01633379170.
Frequently asked questions
Is a double-storey extension cheaper than a single-storey one?
Per square metre, often yes. In total, it costs more because there is more floor space.
Do I need planning permission for a two-storey extension?
Often yes, because limits on boundaries and height are tighter. Confirm with your council.
How long does a two-storey extension take?
Typically about 3–6 months on site, depending on size and complexity.
Which adds more value?
It depends on your area. Adding a bedroom usually has a bigger effect than enlarging a kitchen, but ask a local agent.
Can I live in the house during the build?
Usually, yes, but expect noise and disruption, and for double-storey work some rooms may be unusable for periods.